
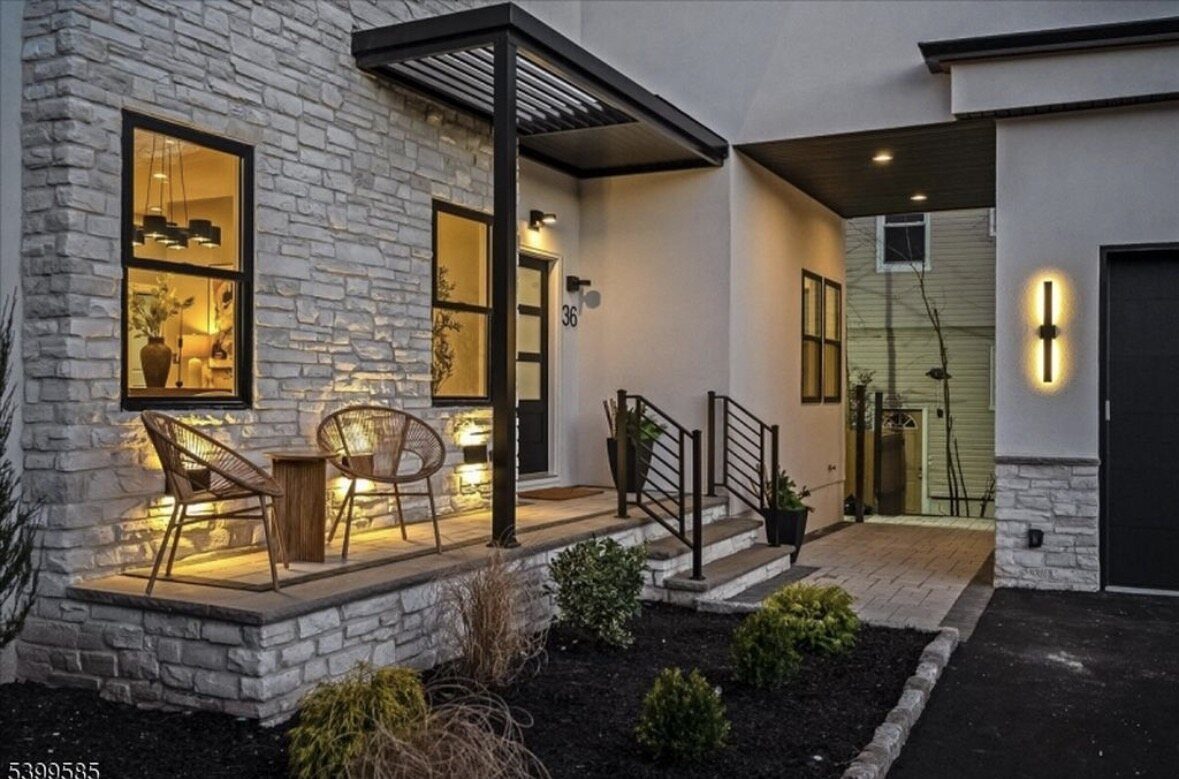
Front Porches
Custom Porch & Patio Railings
We build and install custom iron and aluminum porch railings for front porches, porch steps and backyard patios across Northern New Jersey, measured on site to line up with your columns and steps.
- NJ HIC #13VH12510700
- Based in Paterson, NJ
- Free estimates in 6 Northern NJ counties
A porch is part room and part front door. Its railing frames the space people sit in and is a big part of how the house looks from the street. Porch railings involve a few decisions that steps and decks do not, mostly around columns, proportions and how the porch meets the stairs.
Planning a Porch Railing
We start by looking at the porch as a whole: its height, the open sides, where the stairs come in, and the style of the house. Some porches want a light, simple railing that keeps the view open. Others suit a heavier or more decorative design. Thinking about how you use the porch, for chairs, plants or kids playing, helps guide the layout.
Columns, Posts and Visual Alignment
Porches usually have columns or posts holding up the roof, and the railing runs between them. Lining the railing up with those columns, keeping section widths consistent and matching the railing height to the proportions of the porch makes a big difference in how polished the result looks. Where columns are wood, masonry or wrapped, we look at how the railing can connect cleanly without damaging them.
Integrating Steps and Landings
The porch railing and the step railing meet at the top of the stairs. Planning them together lets the level porch railing turn smoothly into the sloped stair rail and keeps the style consistent. Our page on outdoor step railings goes deeper into the stair side of the entrance.
Mounting: Masonry and Wood
- Masonry and concrete porches typically call for posts anchored into the slab or caps, with attention to edge condition and drainage.
- Wood porches need the railing secured into the framing, not just the floorboards.
- Columns and walls can provide attachment points at the ends of a run where suitable.
We confirm the approach after seeing the porch in person.
Patio Railings
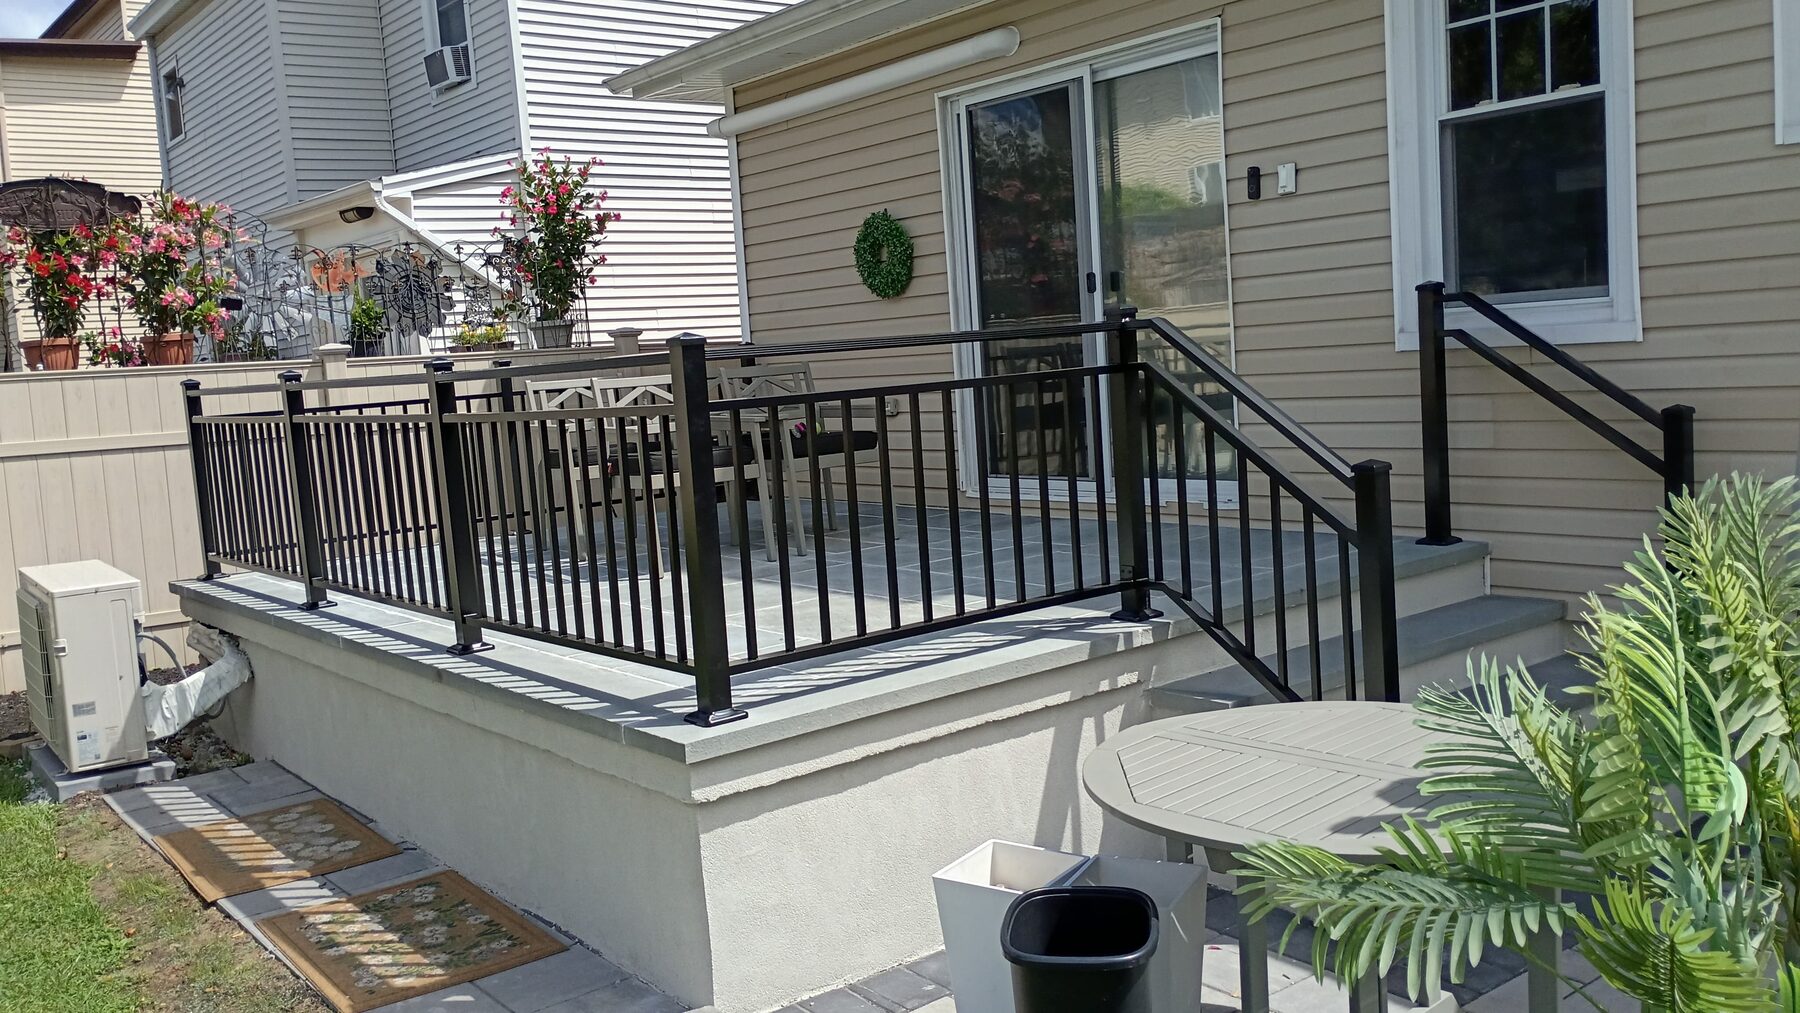
A patio sits at or near ground level, usually behind or beside the house, so its railing does a different job than a front porch railing. Instead of framing the entry between roof columns, a patio railing usually marks the edge of a raised slab, follows a change in grade or separates the seating area from steps down into the yard.
Patio railings are mostly about the view and the outdoor space. Many owners want a light, open design that does not block the yard, with sections laid out around furniture, grills and the doors that lead outside. Where the patio has a few steps down to the lawn, a short handrail planned in the same style ties the area together.
- Concrete and paver patios usually take posts anchored into the slab or a solid border, so we check the edge and what is underneath before planning the posts.
- Stone and masonry patios need anchoring points chosen to avoid weak joints or thin pieces.
- Raised patios and retaining walls can have the railing mounted on top of the wall or on its face, depending on the wall.
If your patio is a raised wood or composite deck rather than a slab, our aluminum deck railings and iron deck railings pages cover that type of project.
Iron or Aluminum?
We build porch railings in both. Iron and steel are a natural fit for traditional homes and for matching existing ironwork such as gates or window guards. Aluminum is lighter, does not rust and works well with a clean, modern look. Learn more about our iron railings and aluminum railings.
The Front Entry
Because the porch is often the first thing guests see, color and detail matter. A railing color that works with windows, doors and trim tends to look best. Simple designs keep attention on the house; more decorative patterns can become a feature in their own right.
Maintenance
Porch railings are partly sheltered by the roof, but the open sides still get rain and snow. Rinse off dirt now and then, touch up chips in the finish on metal railings, and check that posts stay tight. Catching small issues early keeps the railing looking good longer.
Measurement and Installation
- Request a free estimate and send photos of the porch and steps.
- We measure the porch, columns and stairs on site.
- We finalize the design, material and color with you.
- The railing is fabricated to fit.
- We install it and check alignment and finish.
Code and Safety
Porch guards and stair handrails may be subject to local building code requirements depending on porch height and your town. Check with your local building department, and we will plan the railing to the requirements that apply.
Browse our projects for examples of finished railings.
We install porch railings throughout Bergen County, Passaic County, Essex County, Morris County, Hudson County and Union County.
We also have local pages for porch and exterior railings in Paterson, Paramus, Passaic, Clifton and Teaneck.
Porch Railing FAQ
- Can a porch railing attach to my existing columns?
- Often, yes. We look at the columns, posts and porch floor to decide where the railing can attach securely and how to line it up visually.
- Should the porch and step railings match?
- Most owners prefer them to match or coordinate, since they are seen together at the front entrance. We plan them as one project.
- Iron or aluminum for a porch?
- Iron and steel suit traditional and decorative porches and can match other ironwork. Aluminum is lighter and does not rust. Both can work well, and we can help you choose.
- Do you install railings on patios?
- Yes. We build railings for raised patios, slab edges and patio steps, anchored into the concrete, pavers, stone or wall the patio is built on.
- Do you replace old wood porch railings with metal?
- Yes. Replacing worn wood railings with metal is a common porch project.
Plan Your Porch Railing
Send photos of your porch and tell us the look you want. Get a free estimate or use the form below.
Examples of Our Work
Porch and Patio Railing Work
Real photos of ironwork by Fenomenal Iron Works. Client addresses are kept private.
Google Reviews
What Customers Say
"Very pleased with the entire experience. The team was professional and the finished railing looks beautiful."
"Very happy with the railing work from Fenomenal Iron Works LLC. The finished result looks excellent."
Free Estimate
Get a Price on Your Porch Railing
Tell us about your porch or patio, whether it is a new railing or a replacement, and add photos if you have them.
Prefer to talk? Call (201) 264-5030